
Septic System Design & Installation in Durham Region
Professional Septic System Design & Installation Contractors in York and Durham Regions, Kawartha Lakes, and Simcoe County.
Professional Septic System Design & Installation Contractors in York and Durham Regions, Kawartha Lakes, and Simcoe County.

Every property requires a unique approach because soil types and water tables vary significantly across the Durham Region. First, our licensed team conducts a detailed site evaluation to test your soil’s absorption rate. Next, we use these results to calculate the daily flow requirements for your home or business. Furthermore, we ensure every design meets the strict standards of the Ontario Building Code. By doing this, we prevent future system failures and protect your property from environmental damage.

Do you have an excavation, septic, or landscaping project in mind?
Request a quote!
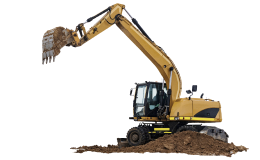
Got a project in mind? Need a partner for excavation or septic systems? We can help. Count on our experience, reputation and commitment to service excellence.

Brock Excavation, in collaboration with Financeit, offers specialized financing solutions for all your excavation needs. Our collaboration guarantees that all of your projects—from crucial septic system design, installation & repair to adding a new pool or building a strong retaining wall—are not just financially possible, but also financially comfortable.
Each Brock Excavation quote comes with a direct link to apply for Financeit’s convenient financing. This means that you can avoid daunting costs upfront and take advantage of smooth, straightforward financing for your essential excavation needs.
Request a quote from Brock Excavation and click through to our Financeit application or learn more about Financeit.
The installation process can be complex, but we manage every detail to ensure a stress free experience for our clients. Initially, we handle all the necessary permit applications with your local municipality to guarantee legal compliance. Once approved, our expert operators use precision machinery to install your tank and leaching bed with minimal landscape disruption. Additionally, we coordinate the final inspections to verify that the system is fully operational. Consequently, you receive a durable, high performing septic system that is built to last for decades.

Brock Excavation fully manages the permitting process for septic system installations. We are familiar with local health and environmental regulations in the Durham region and surrounding areas.
Our team will prepare and submit all necessary documentation on your behalf, ensuring that your new septic system is in full compliance with local, and provincial regulations.
We will also coordinate with the relevant authorities to facilitate inspections and approvals, making the process as hassle free as possible for you.
Septic system installation timeline for a new residential septic system typically spans about one week. However, this time frame can change depending on several variables.
Weather conditions can play a role in the time it takes to install a new septic system. For example, heavy rain can delay the process of digging and backfilling. Additionally, the specific soil conditions of your property and complexity of the septic system design can also extend the timeframe.
At Brock Excavation we use efficient project management techniques to ensure that installation is carried out promptly and to the highest standards of quality. Our experienced team works diligently to meet the projected timelines while keeping you informed of progress throughout the entire process.
After the installation of a septic system there is usually some landscaping work that will need to be done to restore your property’s appearance. The extent of the landscaping depends on the overall disruption caused by the septic system installation process. We make every effort to minimize the impact on your land.
Some things we consider are the strategic placement of machinery during the excavation to preserve as much of the existing landscape as possible.
However there are often some remediation will typically be required, such as reseeding grass or replanting shrubs that might have been removed.
If needed, connect you with professional landscapers who can help return your property to its desired state.
We recognize that septic system installations can be a significant investment. That’s why we partner with Financeit to provide you with flexible financing options. During your consultation, we can discuss your budget and help you find a payment plan that works for you.
A complete septic system design includes a site evaluation, a soil (percolation) test, a daily design flow calculation, and sizing of the septic tank and leaching bed.
The design also includes a scaled site plan showing the system’s location and the required Building Code setbacks from wells, water, buildings, and property lines. These drawings are submitted with the permit application to your health unit or municipality.
Brock Excavation & Septics can handle the full process, from the initial site assessment through to the permit submission.
A percolation test measures how quickly water soaks into your soil. The result, called the T-time, is the number of minutes it takes water to drop one centimetre.
Ontario’s Building Code uses the T-time to size the leaching bed. Fast-draining sandy soil generally allows a smaller bed, while slow-draining clay may require a larger bed or a raised bed built with imported fill.
Brock Excavation & Septics completes soil testing as part of every septic design assessment.
In Ontario, septic systems are sized based on the home’s daily design flow and the soil’s T-time.
Daily design flow is calculated from the number of bedrooms, the finished floor area, and the plumbing fixtures in the home. Residential septic tanks must also meet a minimum capacity under the Building Code, which increases for larger homes with higher daily flows.
We calculate the system size during the design stage so the system meets code and suits how your household uses water.
A conventional septic system uses a septic tank to settle solids and a leaching bed where the soil treats the wastewater. A tertiary (advanced) system adds a treatment unit that cleans the effluent before it reaches the bed.
Because the effluent is cleaner, tertiary systems can often use a smaller leaching bed. That makes them useful on small lots, in poor soil, where groundwater is high, or on waterfront properties. Most tertiary units require an annual service agreement.
Brock Excavation & Septics can recommend the right option after assessing your property.
Yes. Many properties with limited space, slopes, shallow bedrock, clay soils, or high groundwater can still support a properly designed septic system.
Common solutions include raised leaching beds, tertiary treatment systems, and other engineered designs that meet Building Code requirements on challenging sites.
Brock Excavation & Septics designs septic systems for challenging properties across York Region, Durham Region, Simcoe County, and Kawartha Lakes.
In Ontario, adding bedrooms or plumbing fixtures, or increasing the finished floor area of a home by more than 15%, generally triggers a review of the existing septic system.
If the current system is too small for the increased daily flow, it may need to be expanded or replaced. Because septic approval is often required before a building permit is issued, it is best to check early in the planning process.
Brock Excavation & Septics can review your existing system and plans before you apply for a building permit.
The site evaluation and soil test usually take about a day, followed by preparation of the design drawings.
Once a complete application is submitted, Ontario’s Building Code sets a standard review period of 10 business days for sewage system permits. Incomplete applications or site complications can extend the timeline.